ARCHITECTURAL CONCEPTS & DESIGN STUDIES
A selection of academic projects, personal design studies, and client CAD floor plans by Emily Royce.
 ACADEMIC PROJECT
The Eco-Study Pavilion & Timber Atrium
An academic thesis project exploring timber joinery, passive solar heating, and biophilic study spaces.
 ACADEMIC PROJECT
The Biophilic Courtyard Concept
A student project exploring biophilic garden infills and natural light penetration in urban courtyards.
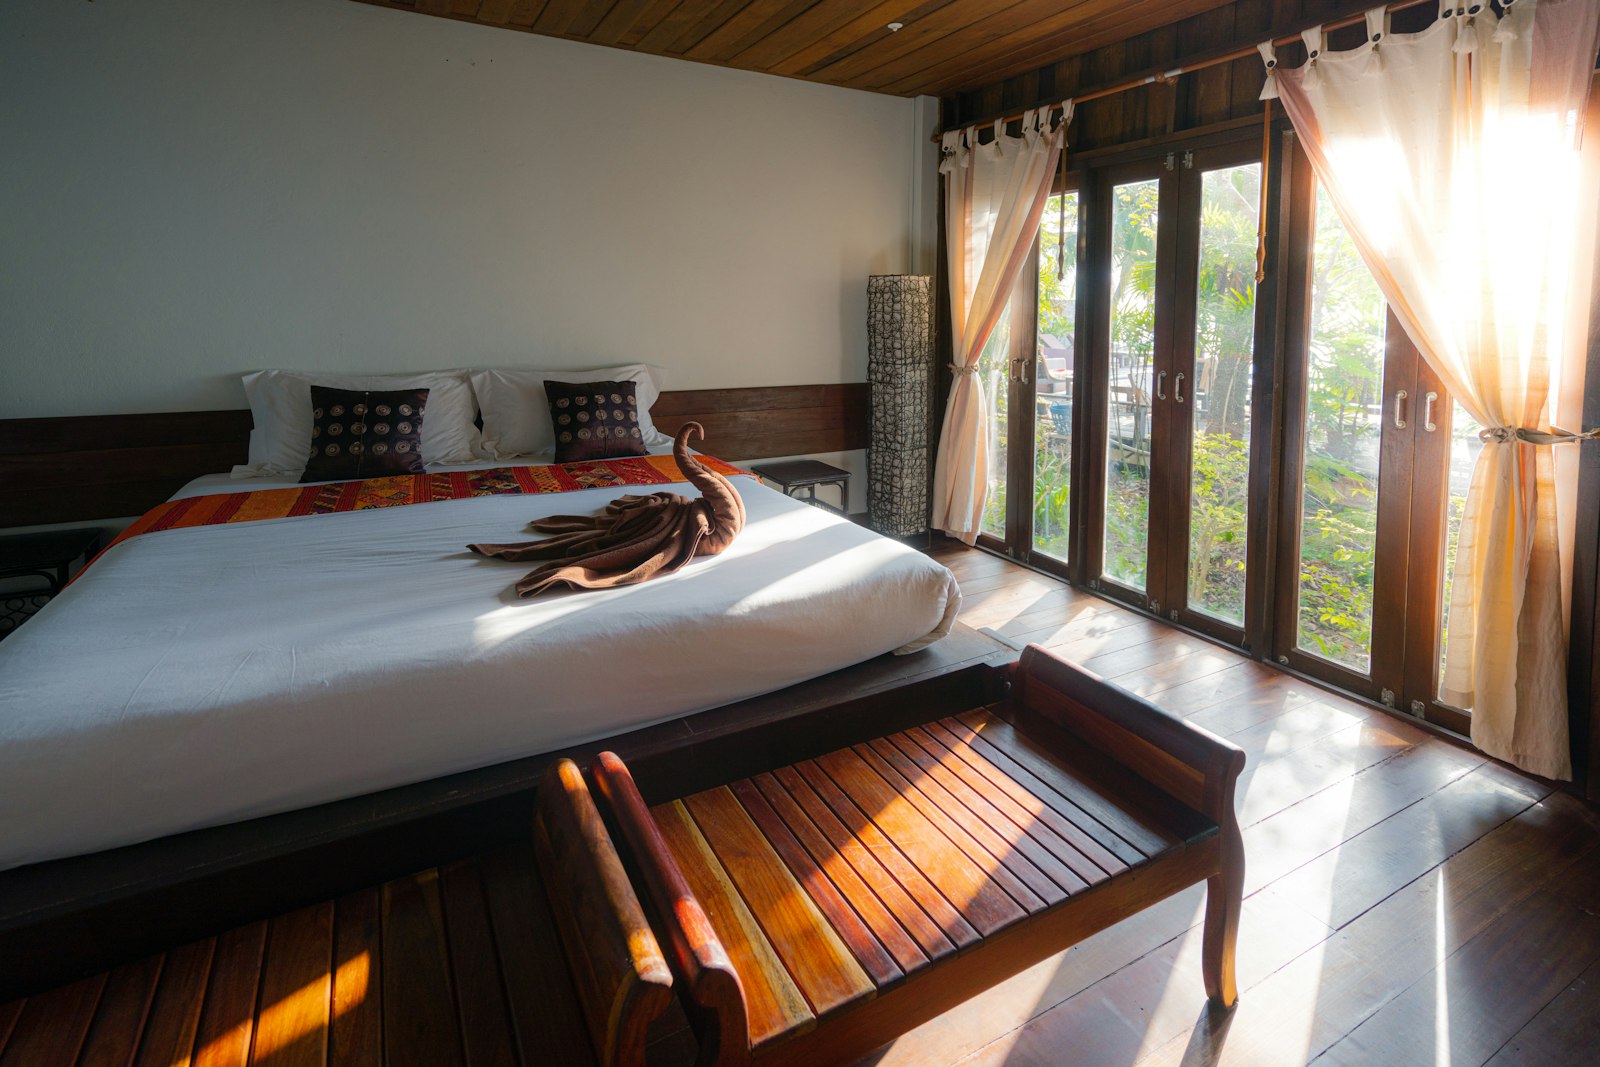 ACADEMIC PROJECT
Parametric Timber Joinery Canopy Thesis
Computational Grasshopper parametric modeling exploring interlocking glulam timber joints and roof shadows.
 CLIENT PROJECT
Mayfair Townhouse Loft Conversion
Precise 2D CAD floor plan survey and spatial layout drawings for a townhouse loft conversion.
 CLIENT PROJECT
Kensington Property Lease Plan
Prepared in accordance with HM Land Registry requirements, featuring Ordnance Survey location map and demised boundaries.
 CLIENT PROJECT
Chelsea Apartment Ground Floor CAD Survey
Detailed 1:50 scale floor plan mapping load-bearing walls, drainage connections, and electric sockets.