Architecture & Design Student
MEET EMILY
Creative spatial design, precise floor plans and 3D visualisations.
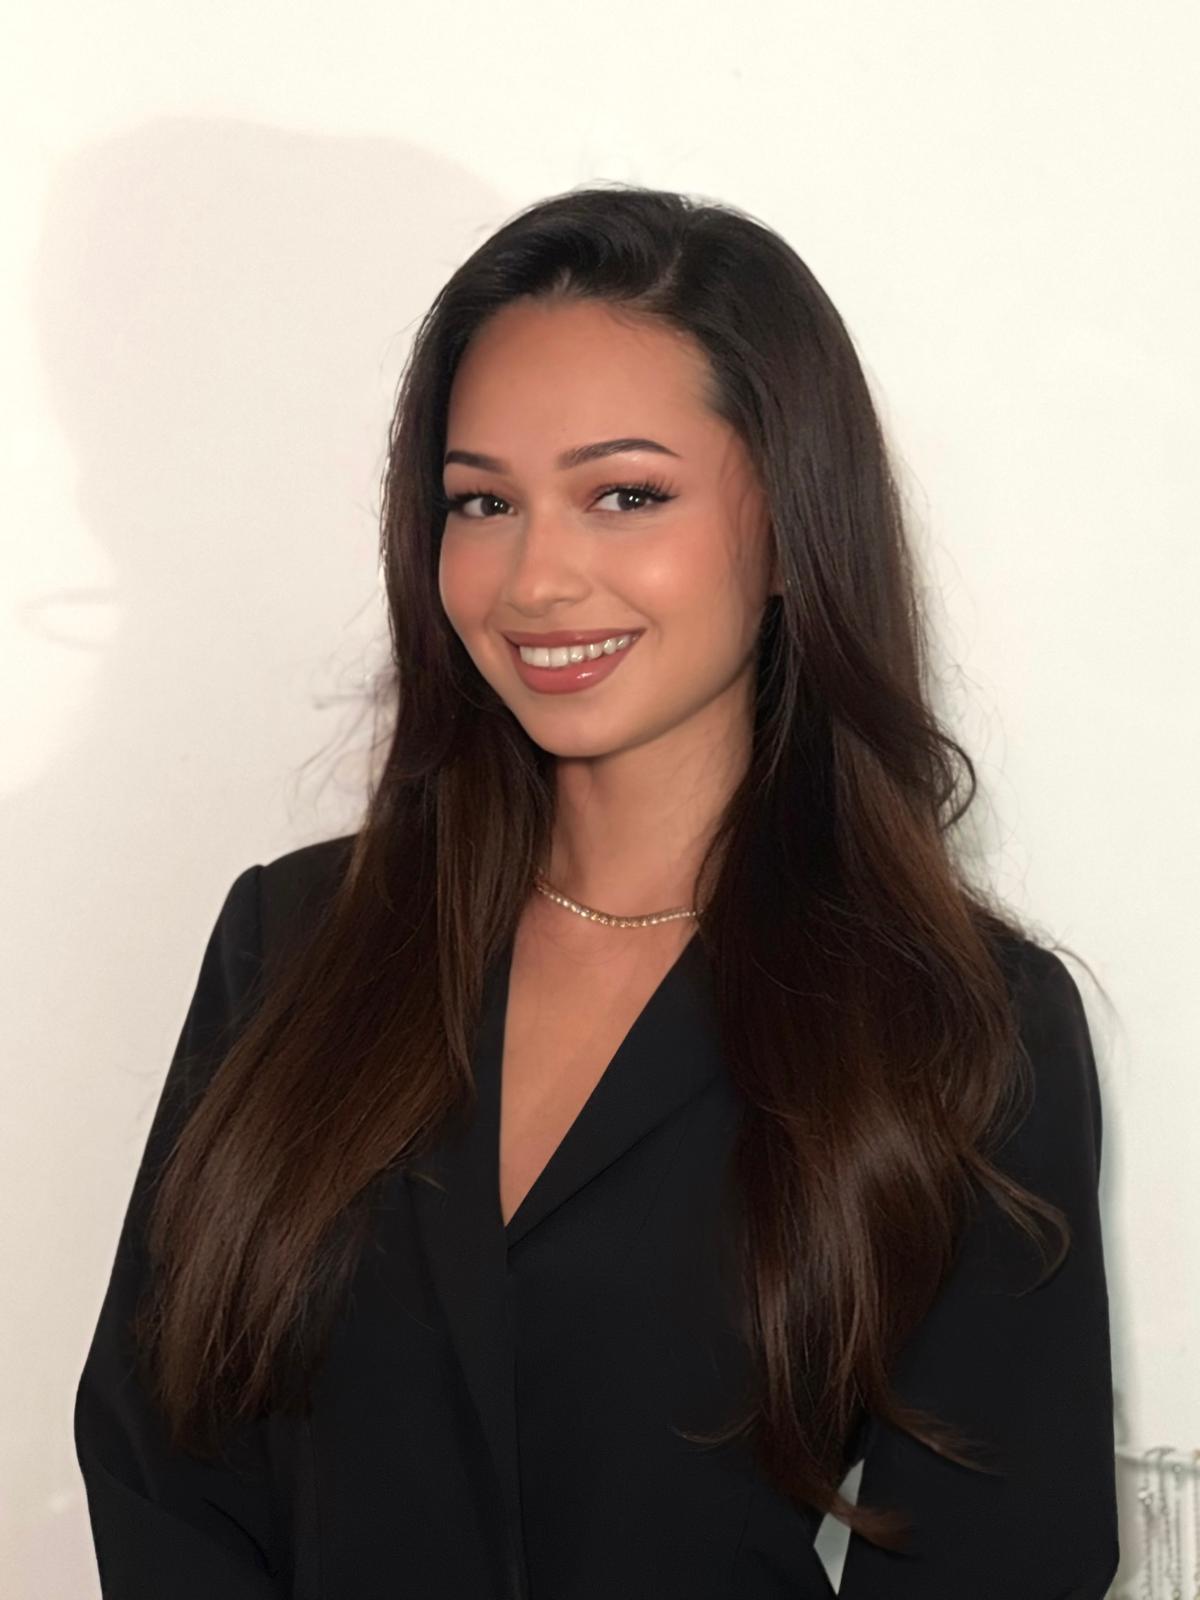
I'm Emily, an Architecture & Design student with a passion for creating thoughtful, functional and visually refined spaces.
My work combines architectural thinking, precise CAD drawing and 3D visualisation to explore how spaces can work better for the people who use them.
I'm currently developing my skills through academic projects and independent design work, while building a portfolio focused on spatial planning, visualisation and contemporary design.
Tools & Software Expertise
AutoCAD 2D
Revit BIM
SketchUp 3D
Rhino 3D
V-Ray Render
Adobe Photoshop