EMILY ROYCE
Architectural Design & Visualisation
Creative spatial design, precise floor plans and 3D visualisations.
2D Floor Plans • 3D Visualisations
Spatial planning, CAD drawings, lease plans and photorealistic 3D room concepts.
Homeowners • Property Pros • Businesses
Tailored floor plans and visualisations for residential extensions, lease requirements, and interior reconfigurations.
Thoughtful Design. Precise Drawings.
Combining architectural thinking with clear communication and affordable starting rates.
FROM PLAN TO SPACE
See how a technical 2D floor plan becomes a 3D spatial concept.


Clear Services. Transparent Pricing.
Professional drawings and visualisations tailored around your requirements.
2D FLOOR PLANS
Accurate and professionally prepared CAD floor plans.
3D VISUALISATIONS
Bring your space to life before construction begins.
LEASE PLANS
Clear and accurate plans prepared for property requirements.
DESIGN & PLANNING
Tailored drawings developed around your project.
ARCHITECTURAL CONCEPTS & DESIGN STUDIES
 ACADEMIC PROJECT
The Eco-Study Pavilion & Timber Atrium
An academic thesis project exploring timber joinery, passive solar heating, and biophilic study spaces.
 ACADEMIC PROJECT
The Biophilic Courtyard Concept
A student project exploring biophilic garden infills and natural light penetration in urban courtyards.
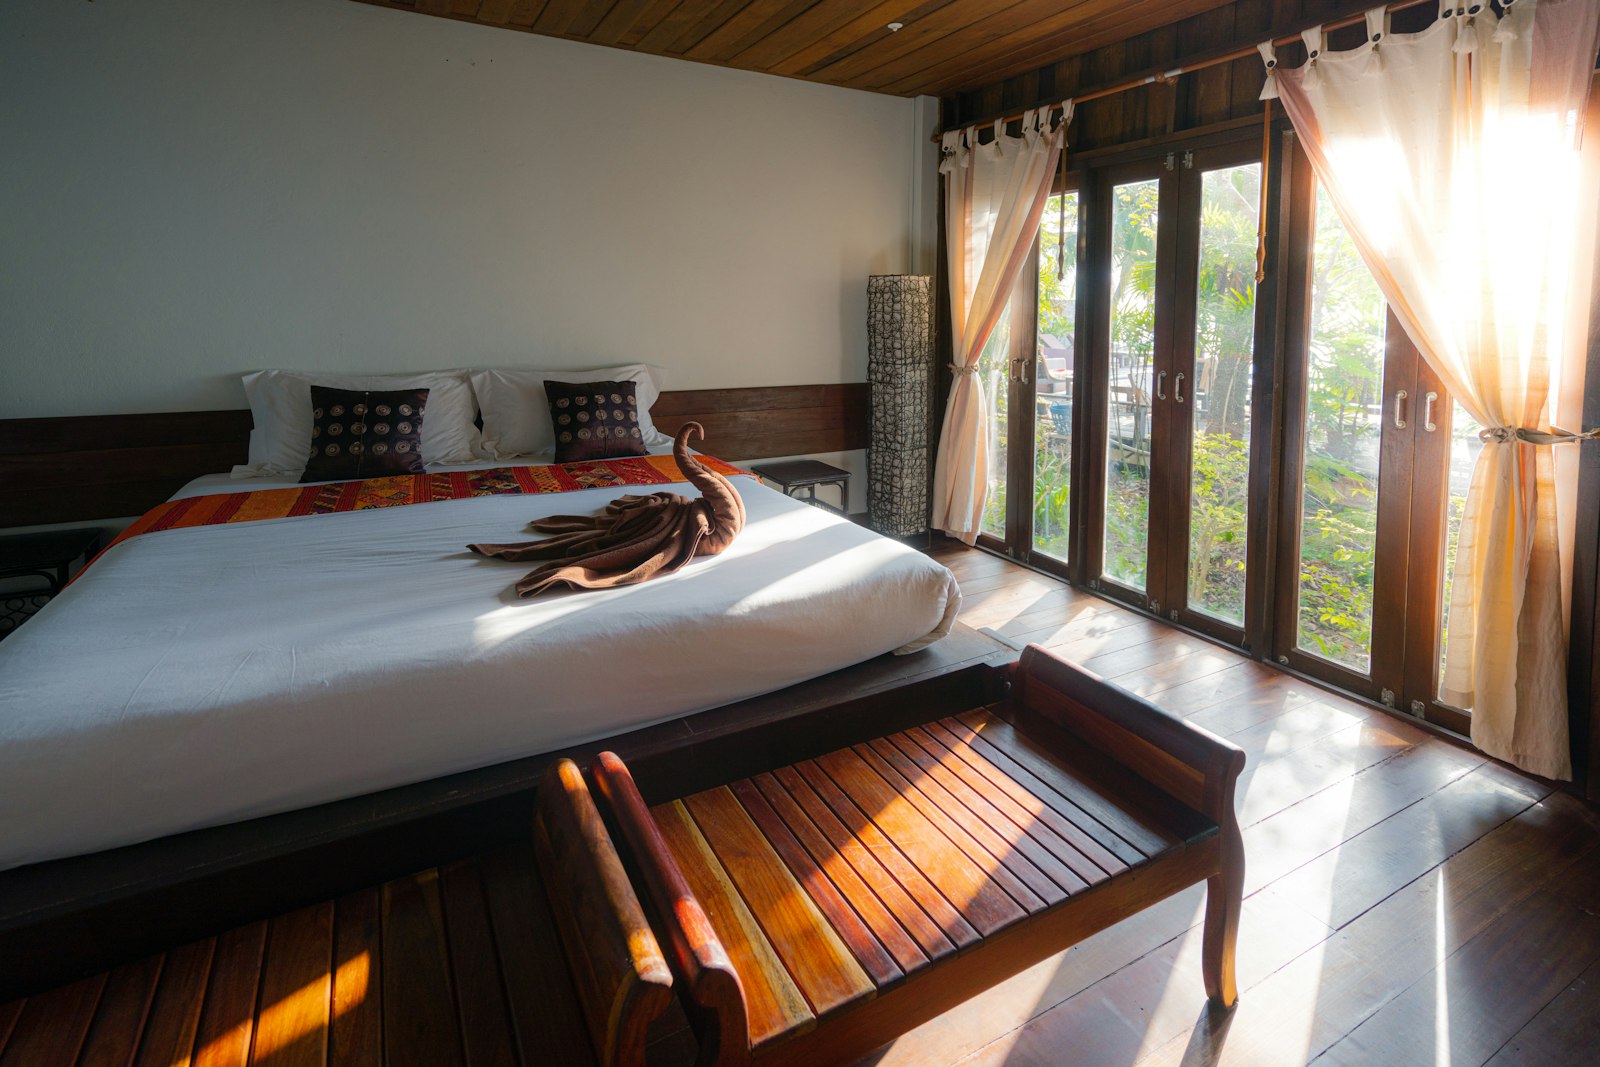 ACADEMIC PROJECT
Parametric Timber Joinery Canopy Thesis
Computational Grasshopper parametric modeling exploring interlocking glulam timber joints and roof shadows.
CLIENT PROJECT
Mayfair Townhouse Loft Conversion
Precise 2D CAD floor plan survey and spatial layout drawings for a townhouse loft conversion.
 CLIENT PROJECT
Kensington Property Lease Plan
Prepared in accordance with HM Land Registry requirements, featuring Ordnance Survey location map and demised boundaries.
 CLIENT PROJECT
Chelsea Apartment Ground Floor CAD Survey
Detailed 1:50 scale floor plan mapping load-bearing walls, drainage connections, and electric sockets.
PHOTO GALLERY
2D Floor Plans
Mayfair Townhouse 2D CAD Layout
Laser-Measured 2D Floor Plan Survey & Wall Thickness Mapping
2D Floor Plans
HM Land Registry Demised Lease Plan
PG40 Compliant Color-Coded Lease Plan Blueprint
2D Floor Plans
Residential Loft Conversion CAD Plan
1:50 Scale Detailed Interior Furniture & Electrical Layout
2D Floor Plans
Kensington Property Demised Boundary Drawing
Ordnance Survey Location Plan & Demised Lease Boundaries
2D Floor Plans
Chelsea Apartment Reconfiguration CAD Blueprint
Proposed Ground Floor Extension & Partition Wall Survey
 3D Visualisations
Soho Artisan Coffee 3D Render
V-Ray Photorealistic 3D Interior Lighting & Material Study
HOW IT WORKS
Getting started with your drawings or visualisation is simple and clear.
01 - TELL ME ABOUT YOUR PROJECT
Tell me what you need and what you want to achieve.
02 - SEND YOUR INFORMATION
Plans, measurements, photographs or sketches.
03 - DESIGN
Your drawings or visualisation are developed around your requirements.
04 - REVIEW
You review the work and provide feedback.
05 - FINAL DELIVERY
You receive your completed drawings and files.

MEET EMILY
Have a project in mind?
TELL ME ABOUT YOUR PROJECT
Whether you need a 2D CAD floor plan, a Land Registry lease plan, or a 3D visualisation, I'd love to help you bring your space to life.